Up to 6 Weeks Free Base Rent, 6 Months Free Parking, and a $500 Look & Lease Special!*

*Base Rent. Min Term Req’d. Other costs & fees excl. Terms apply. Select Units. Offer may change.

A spacious living and dining area with a couch, coffee table, and dining table.

Floor Plans

7 Floors of Detailed Design

We've curated every aspect of our community around you, with the luxury touches you deserve. Elevated kitchens invite you to experiment, with sleek appliances and granite countertops perfect for prepping Friday night dinner. A revitalizing ambiance flows through every inch, with cozy nooks for lounging and big windows that bring the outside in.

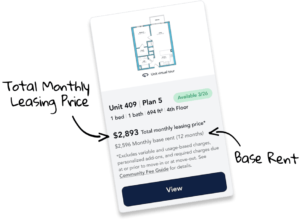
Introducing Total Monthly Leasing Price

Planning your budget is essential, and we’re here to make it simpler. Our Total Monthly Leasing Price reflects all fixed, mandatory fees alongside your base rent, giving you a complete picture of your monthly costs. To customize your Total Monthly Leasing Price and plan with confidence, use our Calculate My Costs tool found within the Map view. We’ve also provided a list of all potential fees you may encounter as a resident which can be found at the bottom of the page.

Transparency meets convenience so you can focus on finding the perfect home.

Studio, 1 & 2 Bedroom Apartment Layouts in LA

"Every home at West 5th LA is built around how you actually live, with open layouts, high-end finishes, and thoughtful storage in each floor plan. Our studio, 1 & 2 bedroom apartments in LA span seven floors, so there are options with extra room to work, host, or simply relax. Quartz countertops, stainless steel appliances, and in-unit washers and dryers come standard, while expansive windows keep interiors bright from morning to evening.

Browse the layouts online, then reach out to our leasing team to figure out details and find your ideal floor plan."

22  Matching Floor Plans
Reset Filters
Sort:
*Total monthly leasing prices include base rent, all mandatory monthly fees and any user-selected optional fees. Excludes variable or usage-based fees and required charges due at or prior to move-in or at move-out.
* Floor plans are artist’s rendering. All dimensions are approximate. Actual product and specifications may vary in dimension or detail. Not all features are available in every rental home. Please see a representative for details.
Select Your Move-in Date
Select Your Lease Length (in months)
Lease Length
Calculated Monthly Price
Filters
22  Matching Floor Plans
Sort

Easy-to-use-Guide

To make things simple and clear, we have put together a list of potential fees you might encounter as a current or future resident. This way, you can easily see what your initial and monthly costs might be in addition to base rent.

Tour Today!

Introducing Total Monthly Leasing Price

Planning your budget is essential, and we’re here to make it simpler. Our Total Monthly Leasing Price reflects all fixed, mandatory fees alongside your base rent, giving you a complete picture of your monthly costs. To customize your Total Monthly Leasing Price and plan with confidence, use our Calculate My Costs tool found within the Map view. We’ve also provided a list of all potential fees you may encounter as a resident which can be found at the bottom of the page.

Transparency meets convenience so you can focus on finding the perfect home.